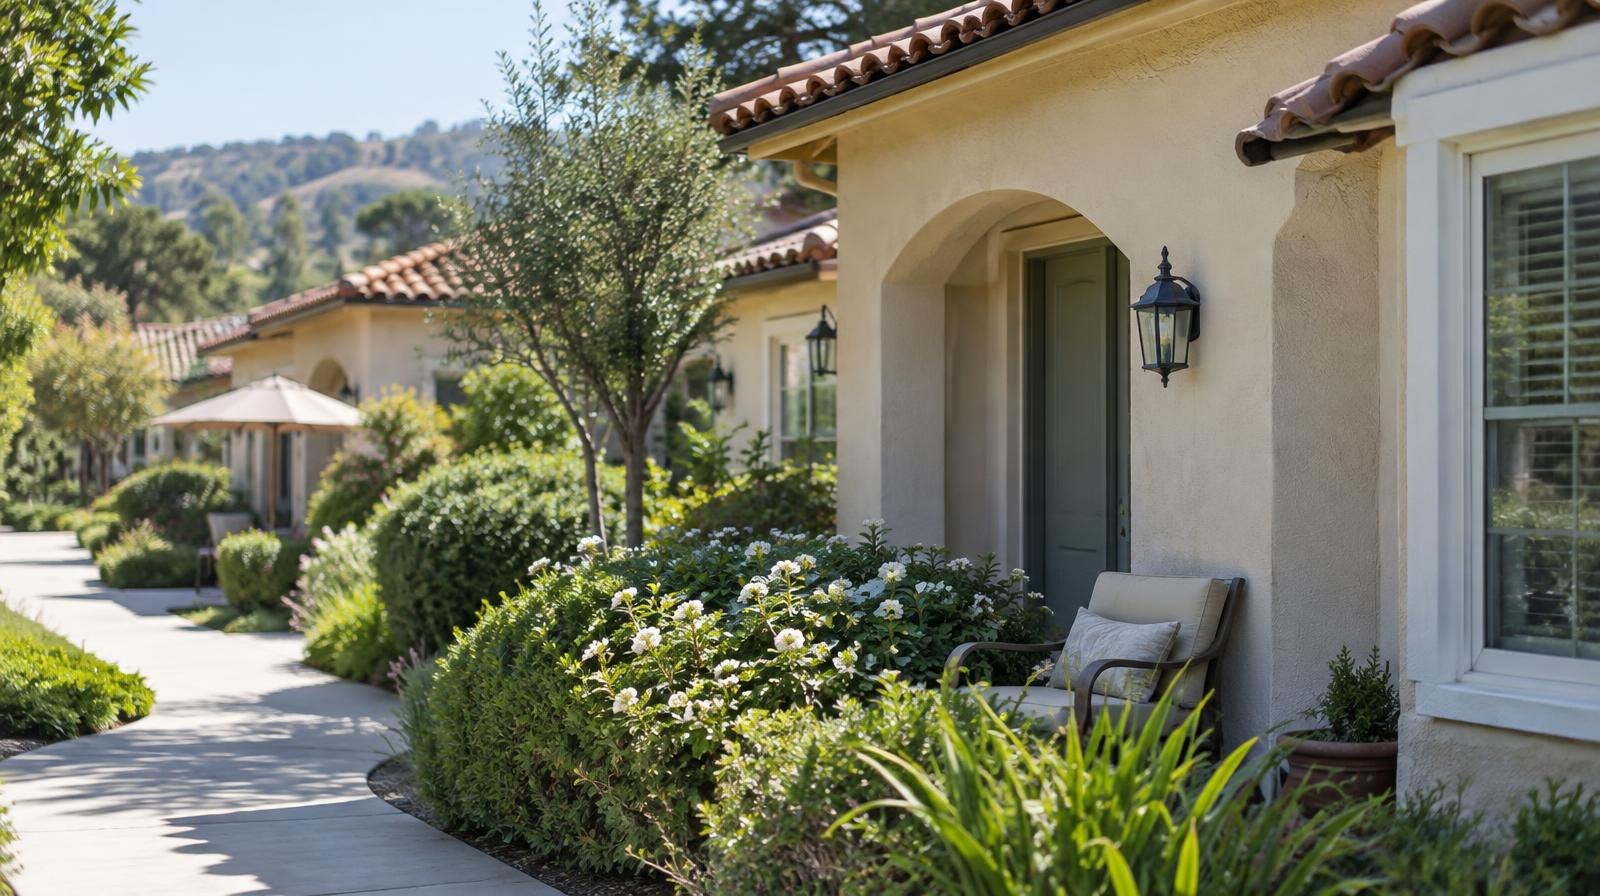
A 148-unit senior living development proposed for a long-vacant lot in Rancho Santa Fe is scheduled to go before the Rancho Santa Fe Association Art Jury for final design review on Nov. 17.
The project, called Silvergate Rancho Santa Fe, would sit on Calzada del Bosque and Via de la Valle. The current plan calls for 94 apartments, 30 cottages and 24 memory care units restricted to residents age 60 and older, according to a Rancho Santa Fe Review report published Nov. 3.
Solana Beach-based AmeriCare Health and Retirement Inc. is the developer. Greg Petree, president of AmeriCare, said in a news release that the company looks forward to "bringing that same spirit to Silvergate Rancho Santa Fe, where future residents will enjoy a rich calendar of social experiences, activities and meaningful ways to connect with one another and the broader community."
Even after the Art Jury review, the project faces additional hurdles. It will need approval from the RSFA Board of Directors and required approvals from San Diego County, according to the Rancho Santa Fe Review report.
Planning group heard concerns in July
The project drew pointed questions when developers presented it to the San Dieguito Planning Group on July 9, according to meeting minutes. That session was strictly informational because San Diego County had not yet submitted official application materials to the planning group.
Planning group members questioned whether a large facility fits within Rural Residential zoning, which is generally intended to preserve low-density residential, agricultural and equestrian uses. Members also asked whether approval could set a precedent for additional high-density or rental developments in rural areas.
Of 10 community members who spoke, seven opposed the project and three supported it. Concerns included wildfire evacuation and emergency access, floodplain issues, parking capacity, neighboring property impacts and the project's consistency with Rancho Santa Fe's rural character.
The applicants told the planning group the facility would provide professional evacuation planning and modern fire protection systems. They also said the project has undergone several revisions during RSFA review, including reductions in size, massing and building heights.
Two versions under review
The planning group minutes flag a wrinkle worth watching. The Art Jury is reviewing a two-parcel project of about 23 acres after two parcels were removed because of annexation and jurisdictional issues. The developers, however, submitted the original four-parcel project, totaling about 28.68 acres, to the planning group.
The planning group's minutes noted that "conclusions reached by one reviewing body should not automatically be applied to the other project version" because the parcel configuration, acreage and potential planning impacts differ.
The minutes also stated that the RSFA Board issued a zoning interpretation for the project, not a project approval or endorsement. The Art Jury had "repeatedly directed the developer to reduce bulk, mass, height, and density," and community opposition "remains substantial, as demonstrated by packed meetings, petitions, organized resident groups, and multiple town halls."
No formal recommendation or action was taken at the July 9 meeting. The SDPG chair had received more than 20 emails about the proposal. One planning group member, K. Hillard, recused herself from future discussion and voting because of prior involvement in reviewing the proposal during RSFA architectural review proceedings.
The Nov. 17 Art Jury meeting time and location were not listed in the available materials.